OFFICE REMODEL
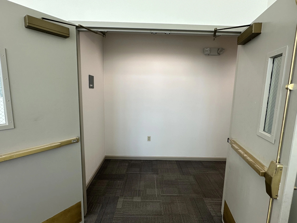
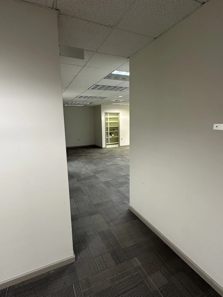
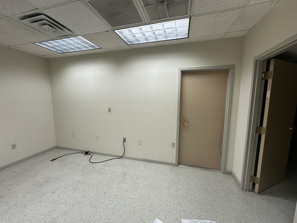
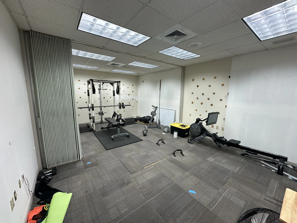
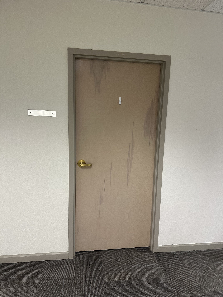
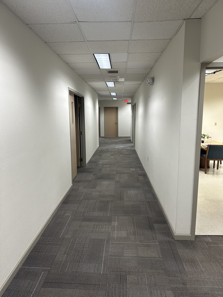
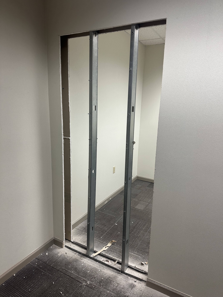
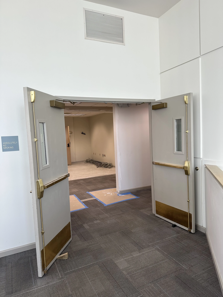
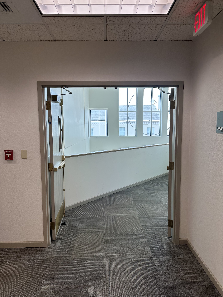
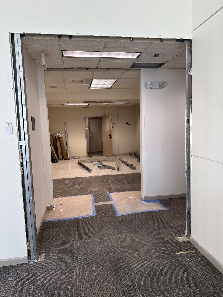
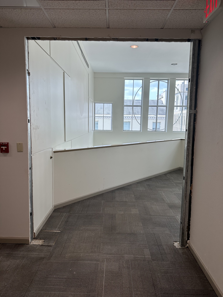
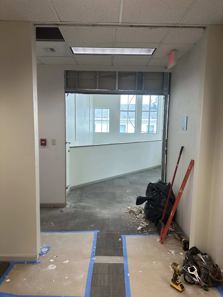
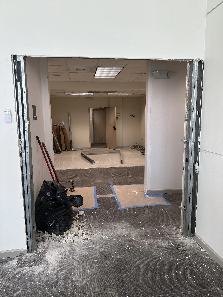
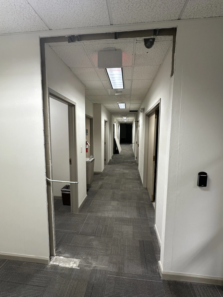
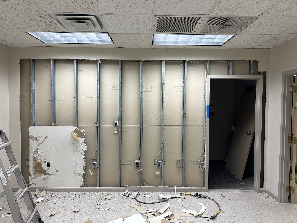
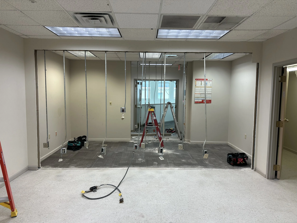
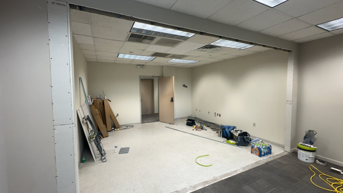
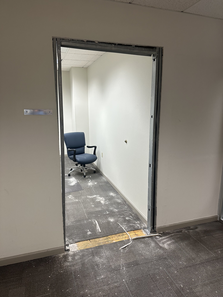
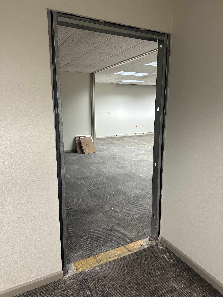
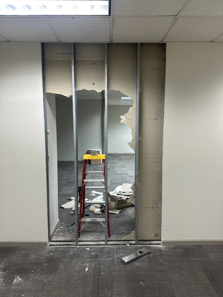
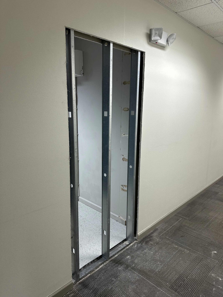
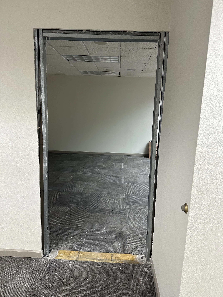
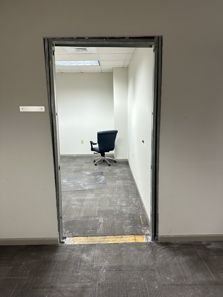
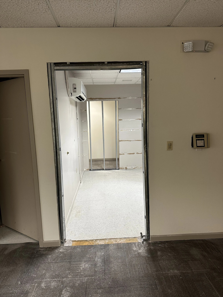
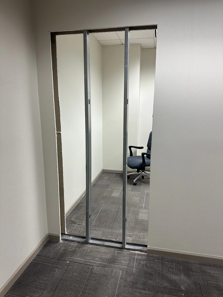
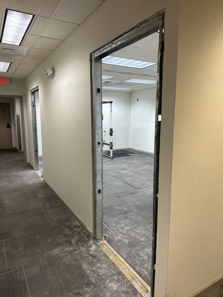
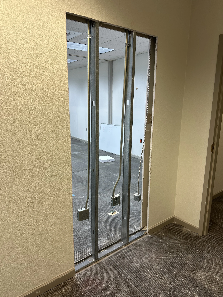
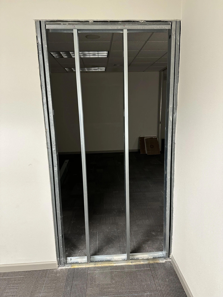
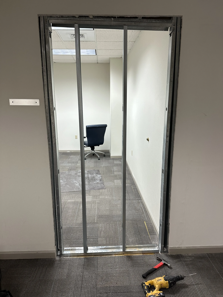
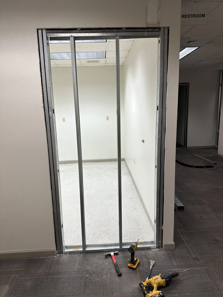
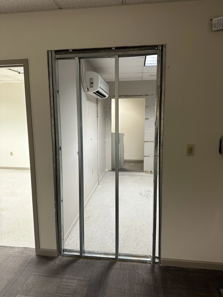
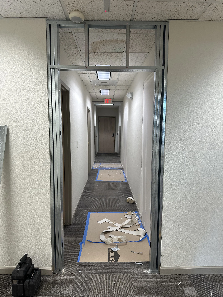
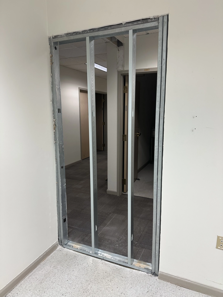
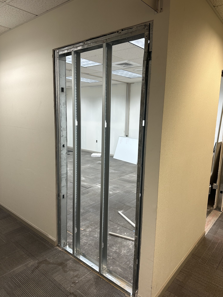
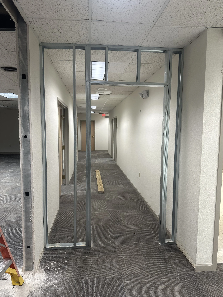
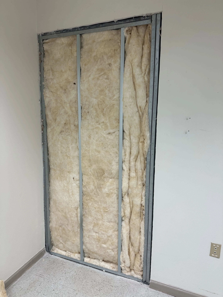
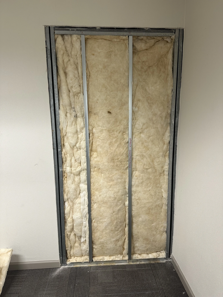
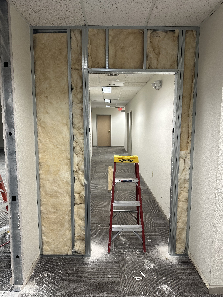
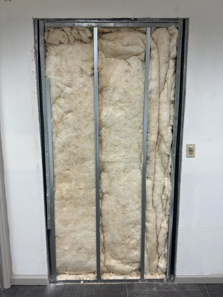
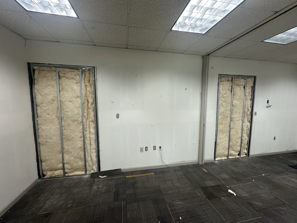
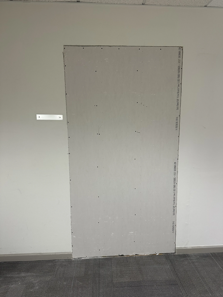
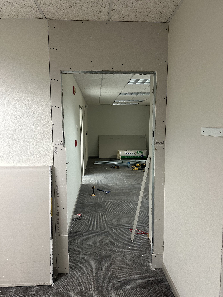
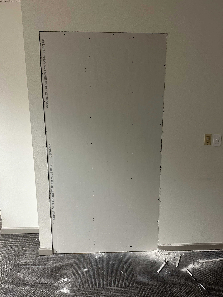
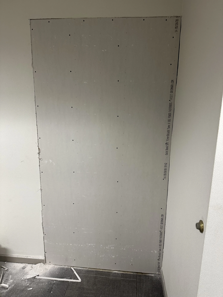
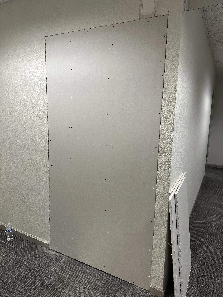
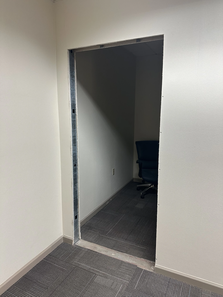
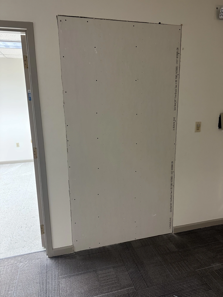
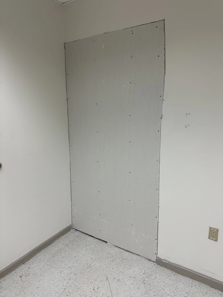
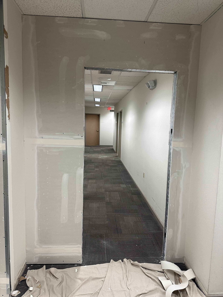
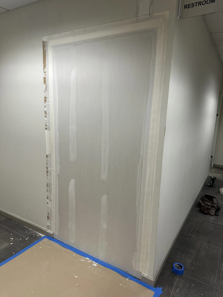
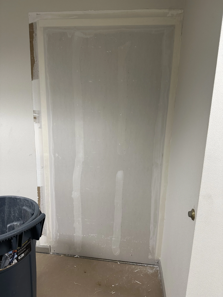
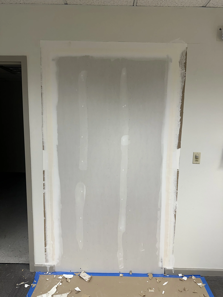
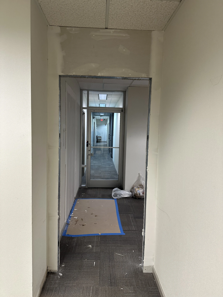
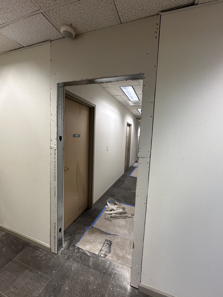
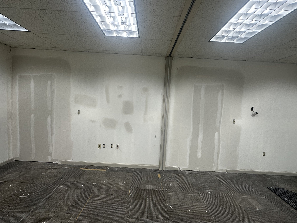
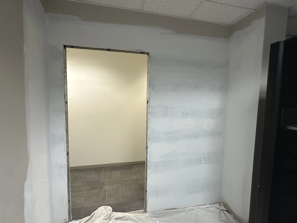
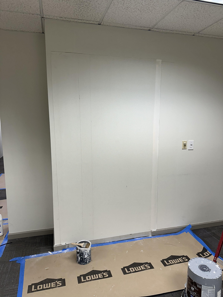
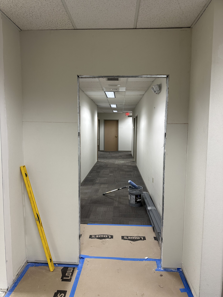
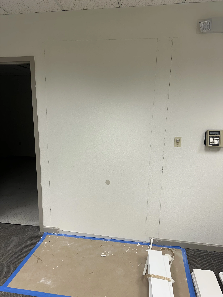
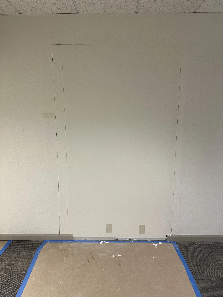
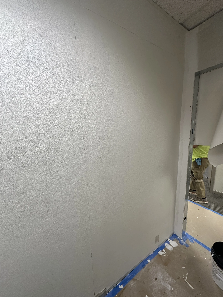
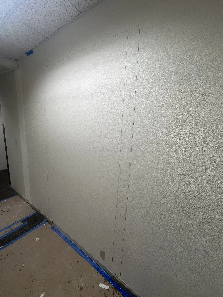
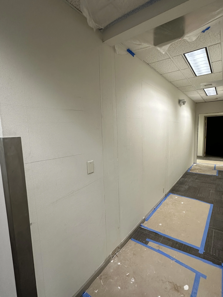
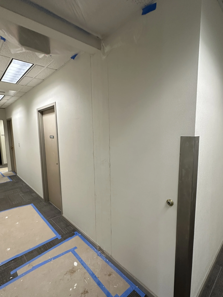
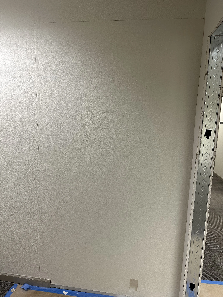
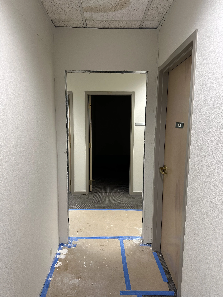
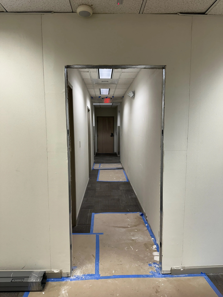
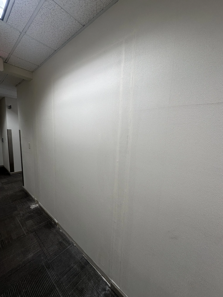
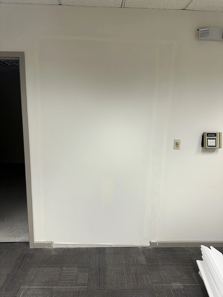
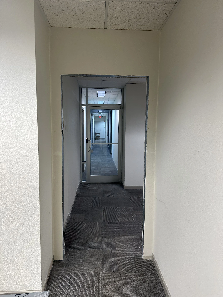
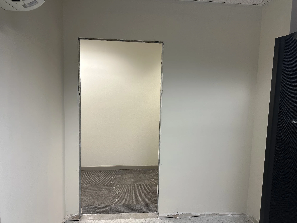
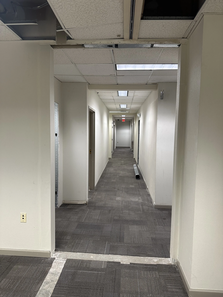
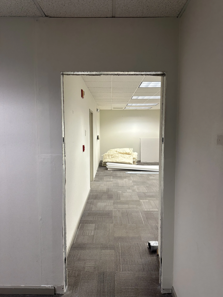
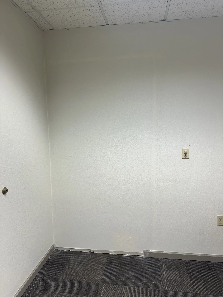
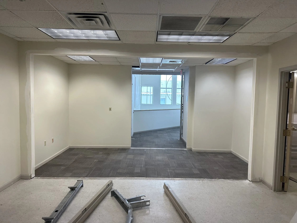
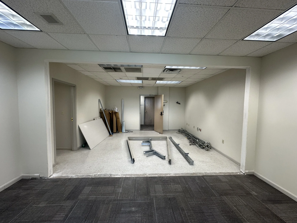
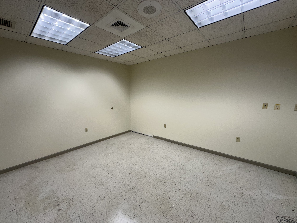
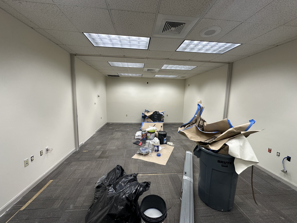
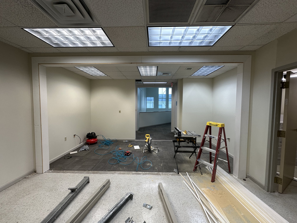
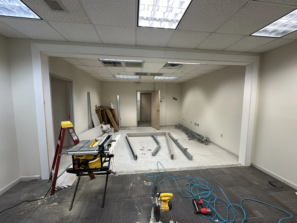
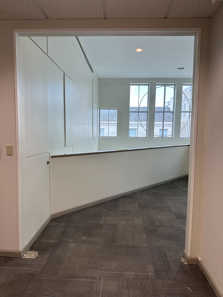
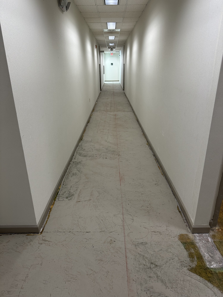
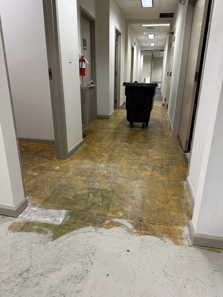
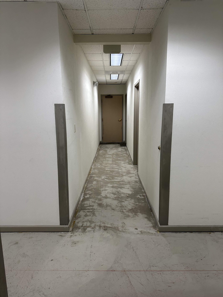
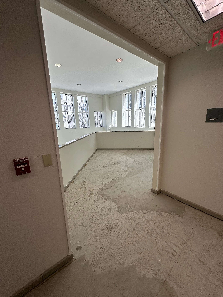
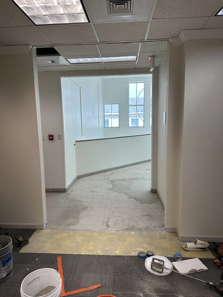
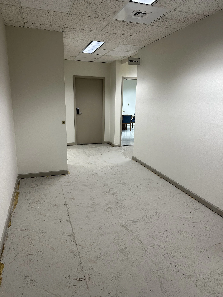
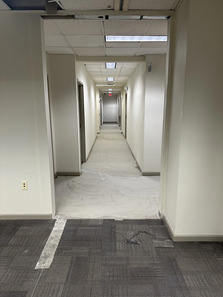
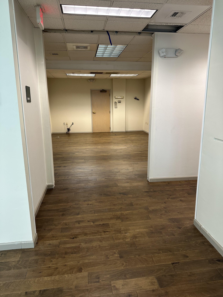
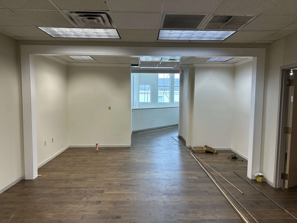
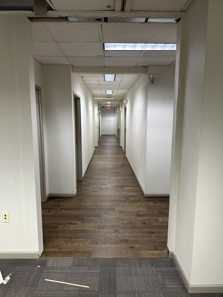
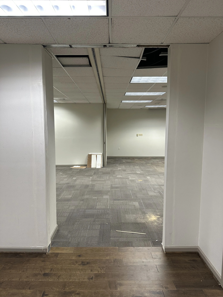
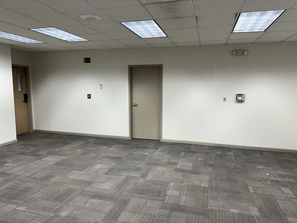
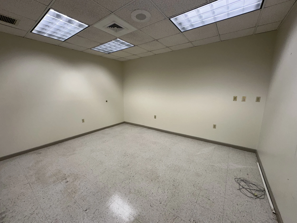
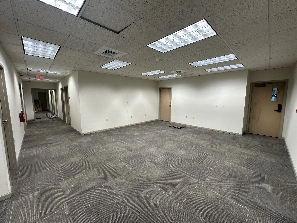
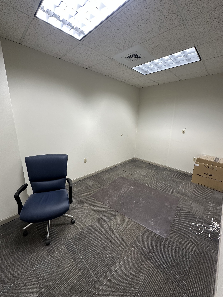
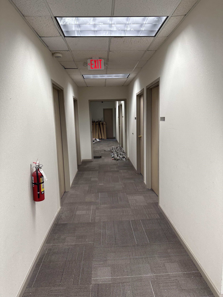
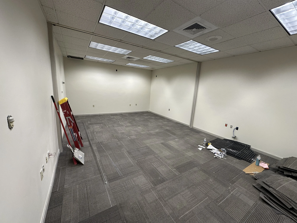
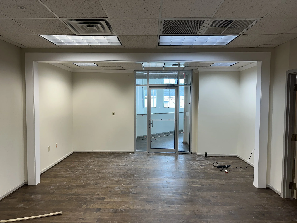
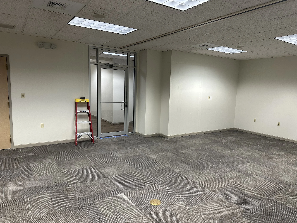
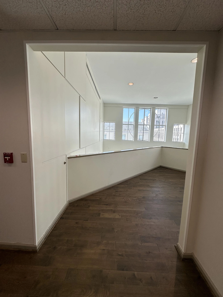
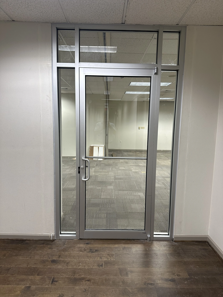
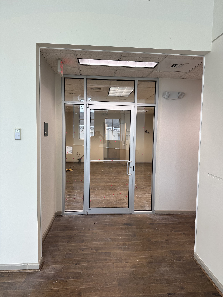
This office tenant buildout kicked off with a major layout reconfiguration, starting with the demolition of six existing doors and frames to enclose those walls, alongside the removal of a 15' x 8' wall to make way for a spacious new cased opening. To maximize natural light and open up the floor plan, we removed outdated cased openings and carefully cut out two new openings designed for glass storefront doors.
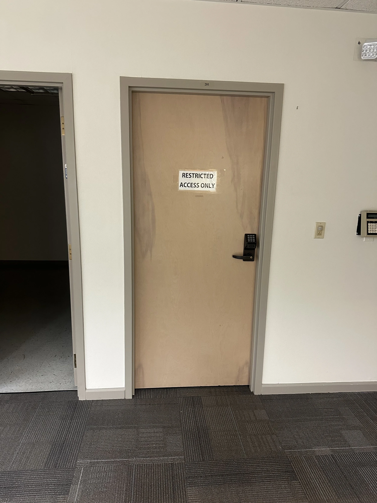
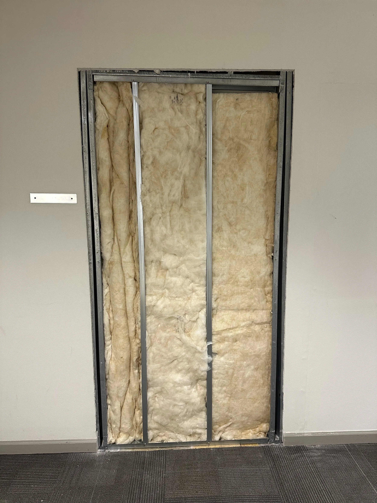
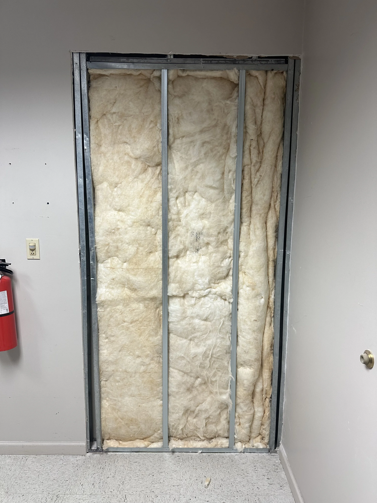
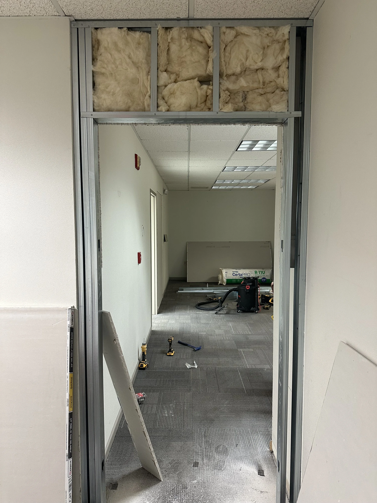
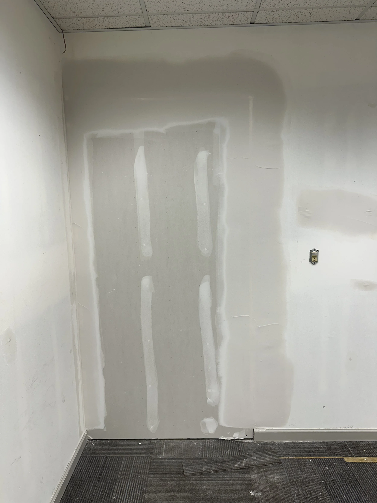
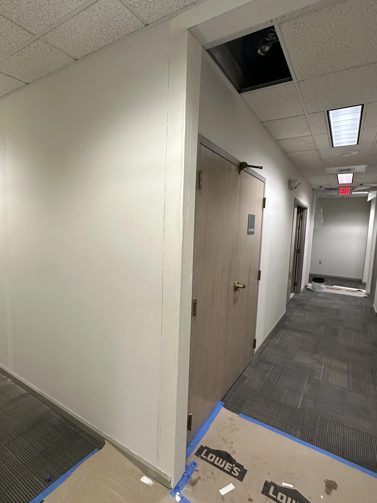
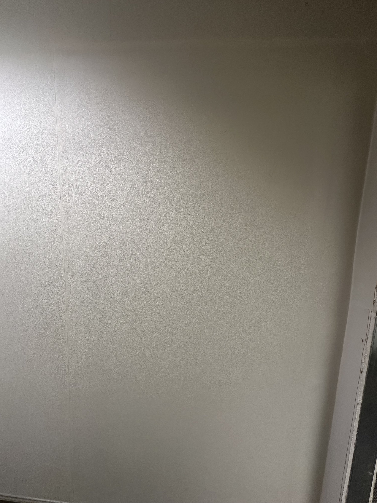
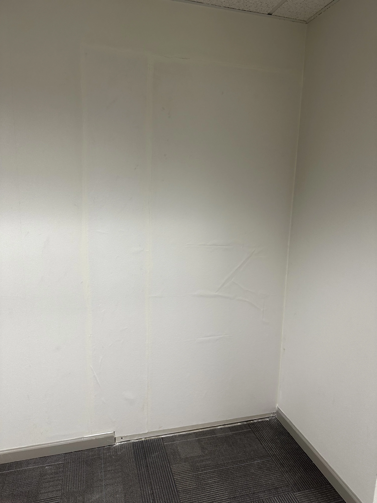
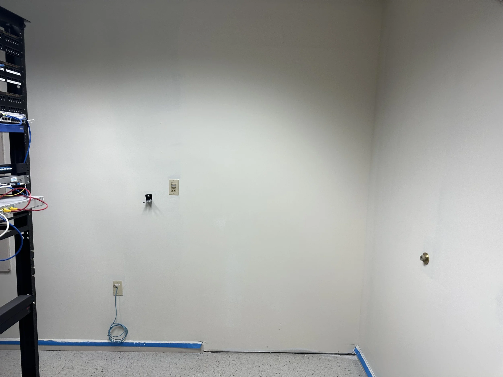
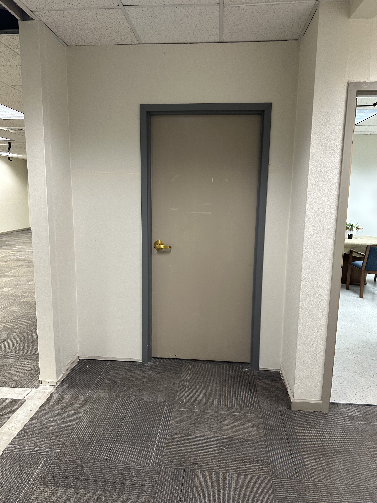
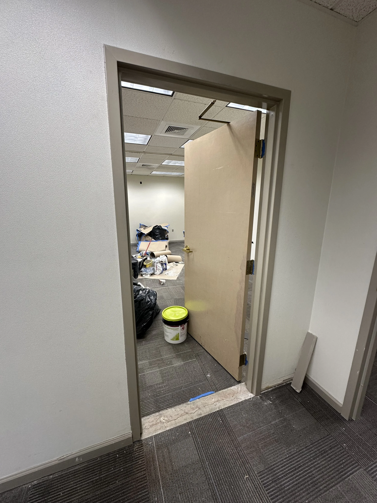
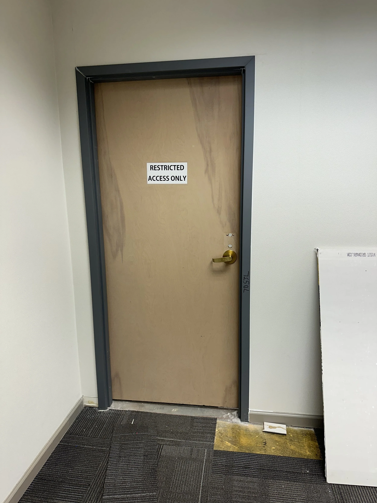
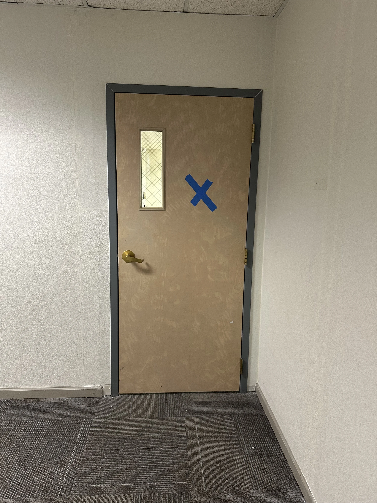
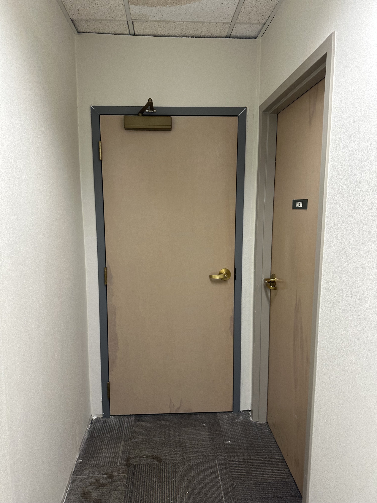
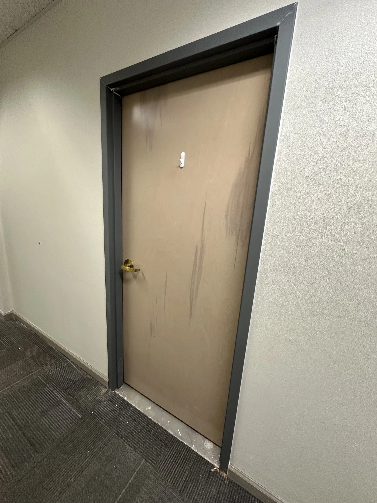
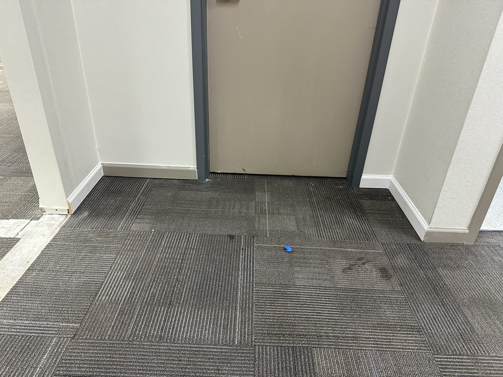
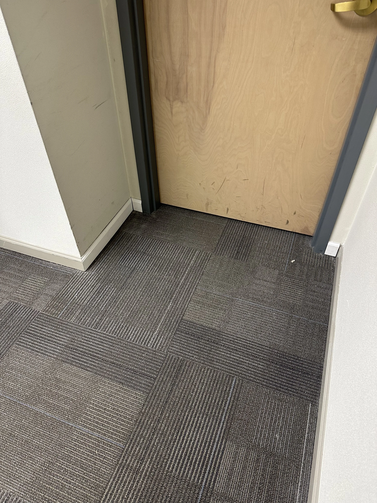
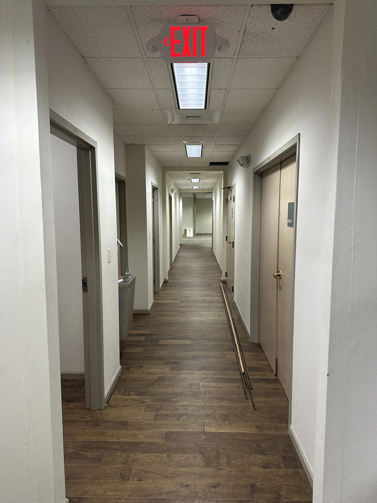
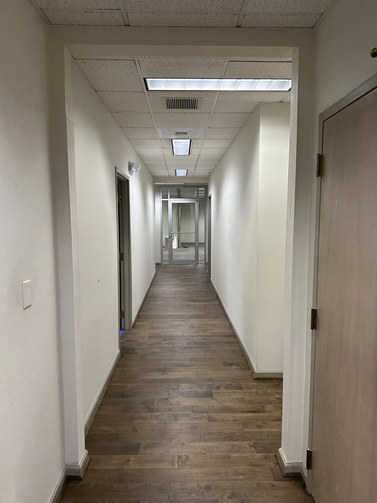
Once demolition was complete, we transitioned into framing the new partition walls with light-gauge metal studs, installing insulation, and hanging drywall with a professional finish. From there, we prepped six new openings, hung new hollow metal door frames, and installed two glass storefronts to elevate the office's aesthetic.
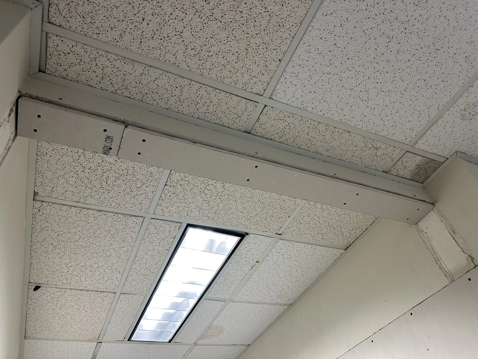
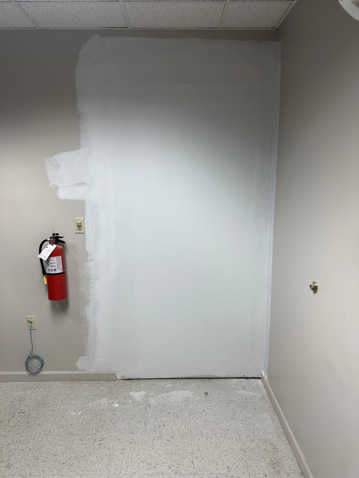
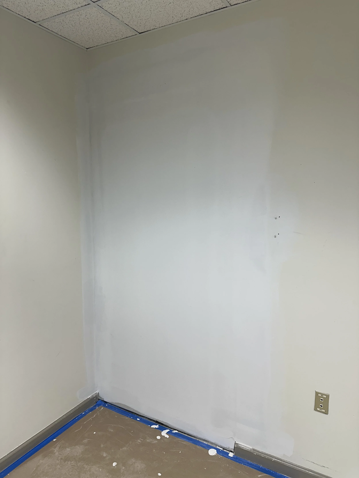
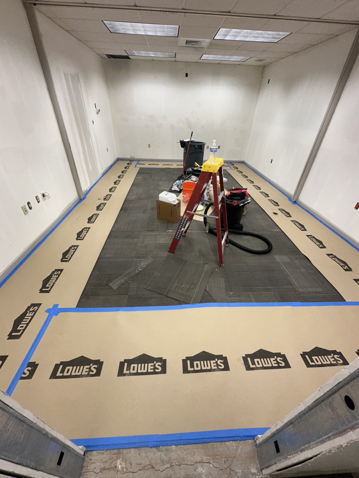
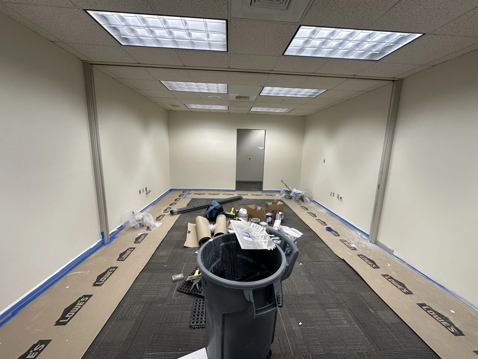
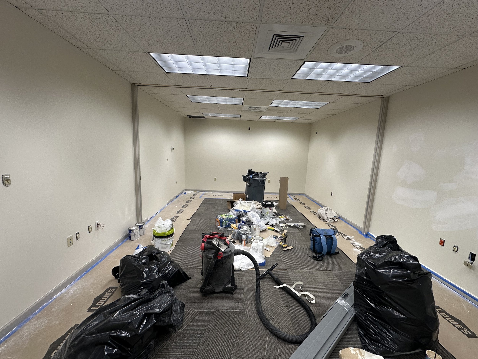
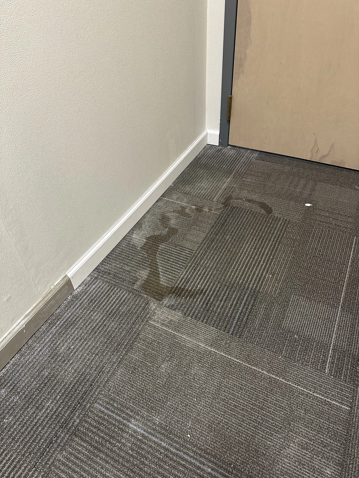
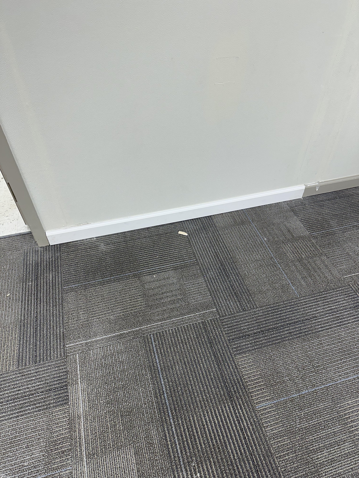
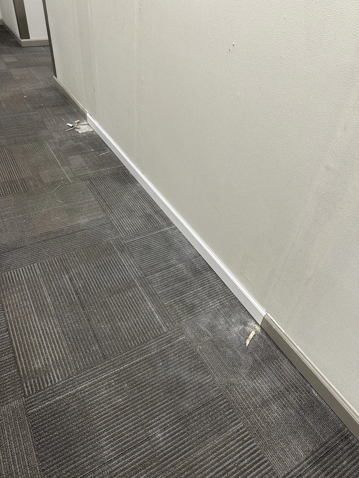
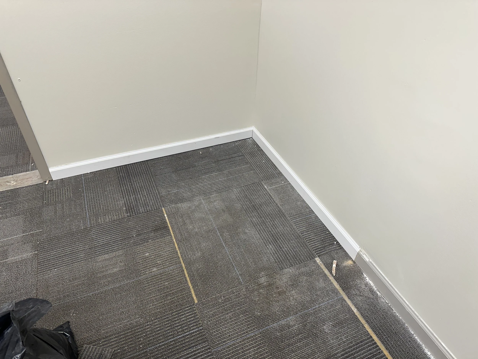
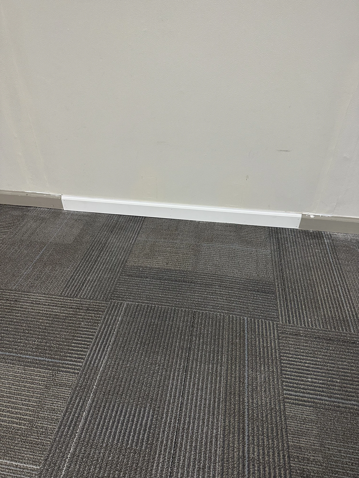
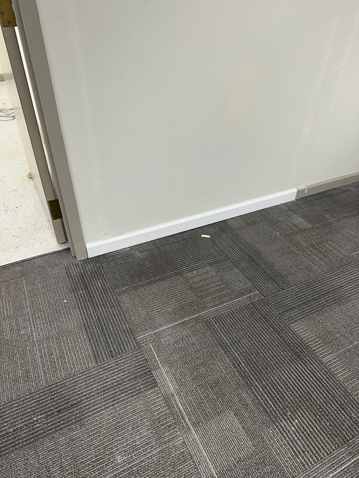
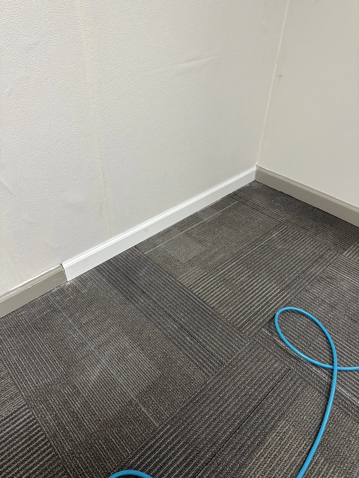
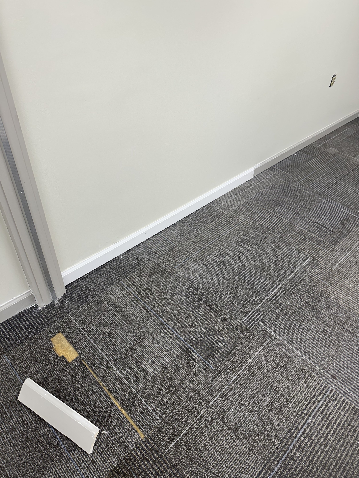
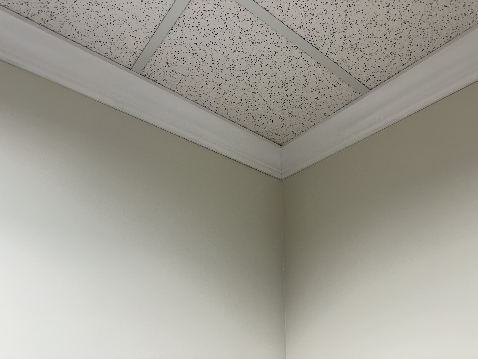
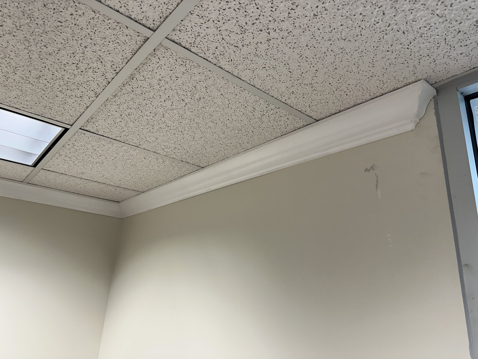
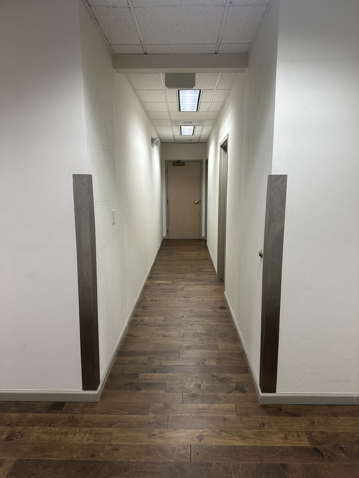
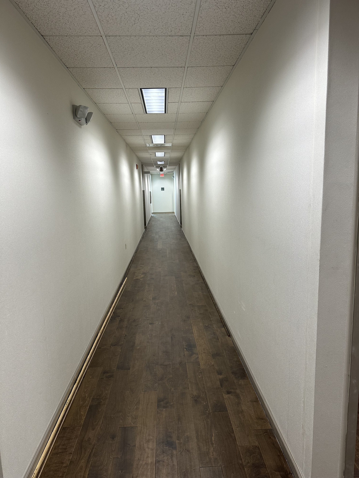
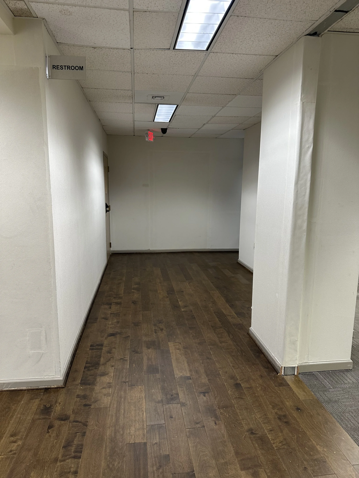
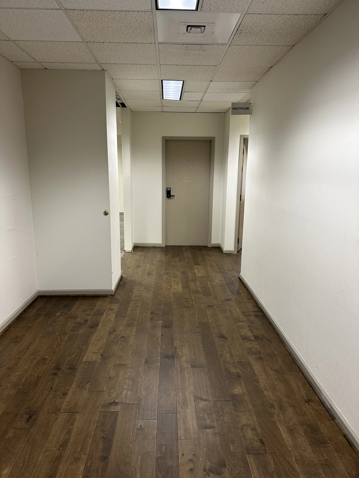
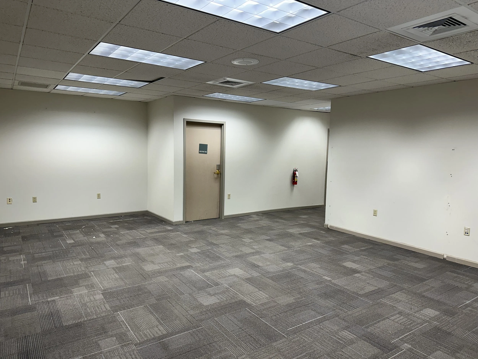
We brought the entire space together with high-end trim and detailed finishes, installing patched baseboards, custom cased opening trim, elegant new crown molding, and new wood flooring. Finally, we repaired and refreshed the acoustic ceiling grid, patched and matched the wallpaper, and completed the transformation with a professional prime and paint job throughout.